505 Dogwood Lane, Tiffin, IA 52340
- $750,000
- 4
- BD
- 3
- BA




- List Price
- $750,000
- Status
- ACTIVE
- MLS#
- 202602727
- Price Change
- ▼ $29,800 1782323860
- Year Built
- 2023
- Bedrooms
- 4
- Bathrooms
- 3
- Acres
- 0.23
- Region
- NWQuadrant
- Subdivision
- Woodfield Ridge Pt 5
Property Description
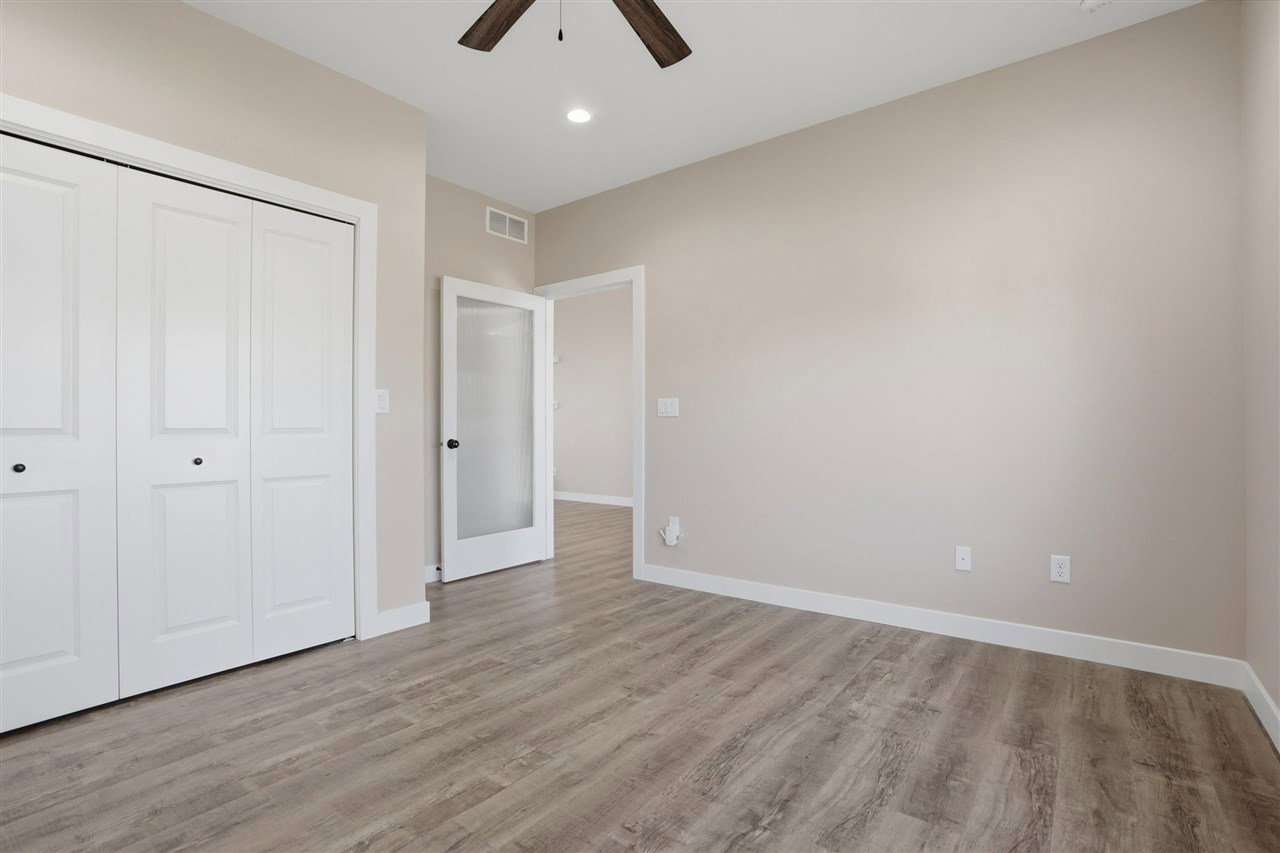
Thoughtfully designed custom-built walk-out ranch offering elevated views and a refined, functional layout in the heart of Tiffin with quick access to area amenities. The main level features 10’ ceilings, expansive windows, and a bright, open living space centered around a large island, quartz surfaces, and a beautifully appointed kitchen with custom cabinetry, induction cooktop, pot filler, and optional gas connection. Designer lighting and clean finishes carry throughout, with a sunroom off the kitchen that captures the views. A well-designed mudroom/laundry with walk-in storage adds everyday functionality, along with a second bedroom and sun room on the main level. The primary suite offers a soaking tub, rain shower, glass enclosure, and spacious walk-in closet. The lower level features 9’ ceilings, a generous living area, wet bar, and walk-out access through wide 8’ glass doors. Two additional bedrooms and a flexible bonus room provide versatility. Built with efficiency in mind, the home includes solar with battery storage (approx. 7.5 kW), heat pump with gas backup, and typically minimal utility costs. Additional features include electric blinds, central vac (including garage), pot filler, Trex deck, and an oversized 3-car garage. Full features/upgrades list attached to listing. Schedule a private showing today!
/u.realgeeks.media/pamwagner/PWTeam_logo_-_medium.jpg)
Additional Information
- Hoa Includes
- None
- Interior
- CableAvailable, HighCeilings, TrayCeilings, WetBar, BonusRoom, FamilyRoom, GreatRoom, LivingRoomDiningRoomCombo, PrimaryOnMainLevel, RecreationRoom, PrimaryBath, Island, KitDiningRmComb, Pantry
- Amenities
- Sidewalks, StreetLights, CloseToShopping, CloseToSchool
- Fireplaces
- 1
- Cooling
- CeilingFans, CentralAir
- Heating
- NaturalGas, Solar, ForcedAir, HeatPump
- Basement Desc
- Full, Concrete, SumpPump, WalkOutAccess, Finished
- Exterior
- Deck, HotTub, Patio, FrontPorch, ScreenPorch
- Parking
- AttachedGarage
- Elementary School
- ClearCreek
- Middle School
- ClearCreek
- High School
- ClearCreek
Mortgage Calculator
Listing courtesy of Lepic-Kroeger, REALTORS.