1271 Roosevelt Circle, NorthLiberty, IA 52317-1304
- $649,900
- 3
- BD
- 3
- BA





- List Price
- $649,900
- Status
- ACTIVE
- MLS#
- 202604779
- Year Built
- 2026
- New Construction
- Yes
- Bedrooms
- 3
- Bathrooms
- 3
- Acres
- 0.17
- Region
- NWQuadrant
- Subdivision
- North Bend Villas
Property Description
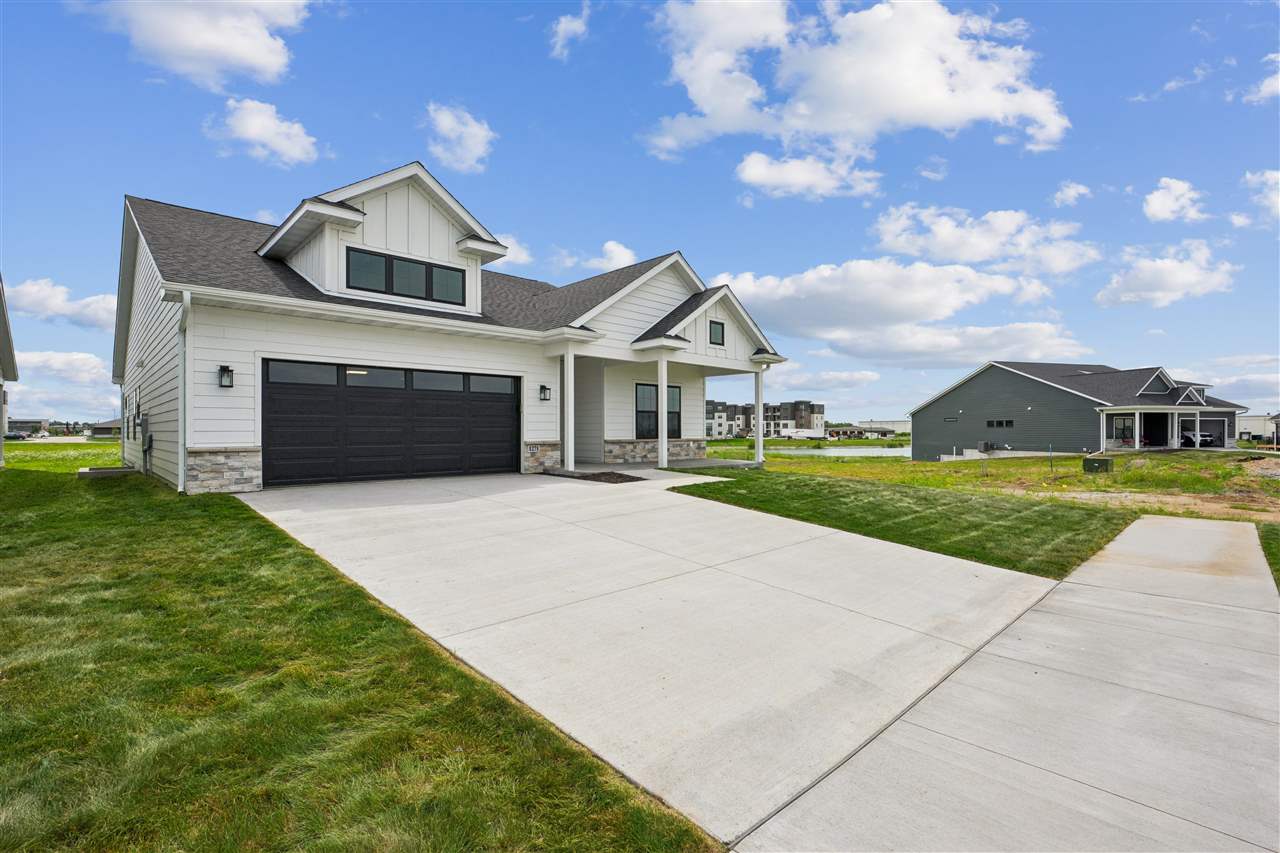
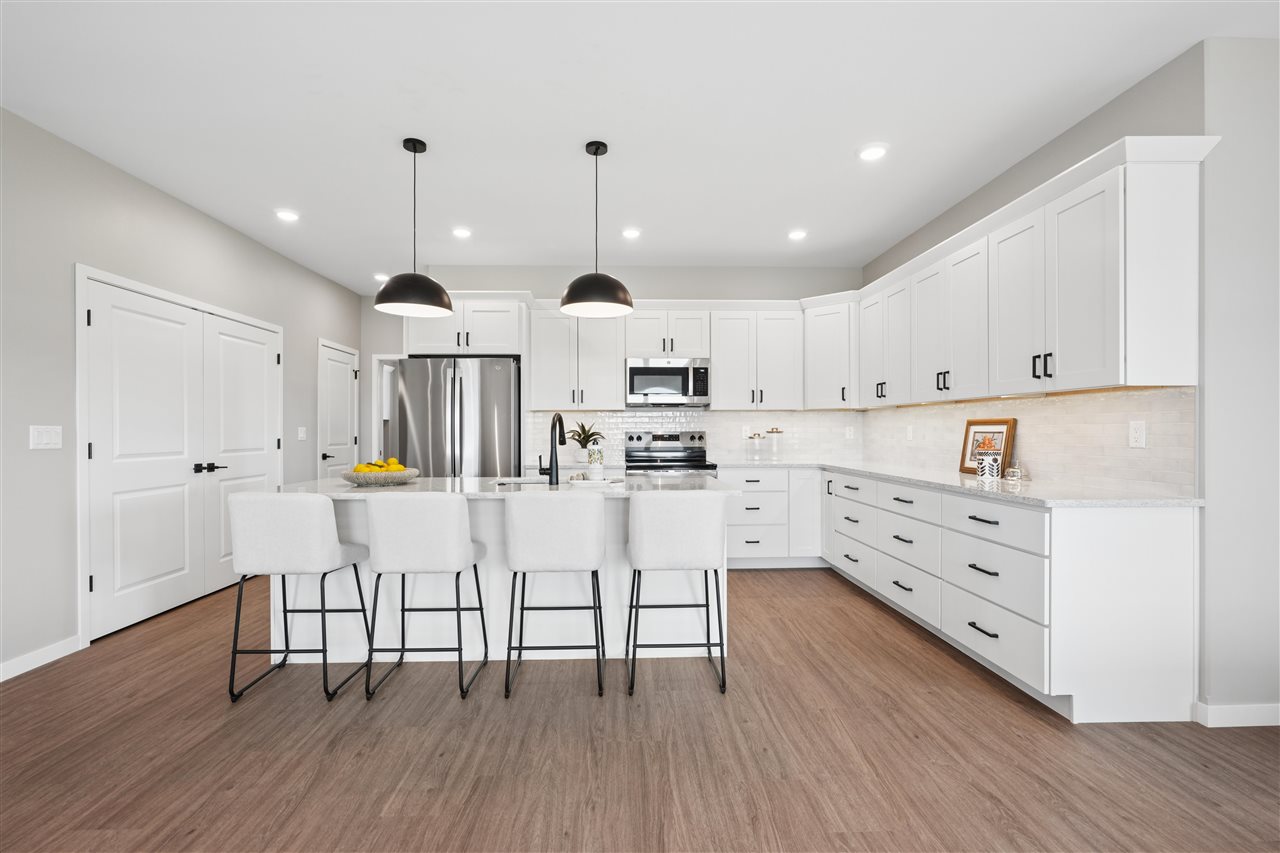
Designed for effortless living and peace of mind, this zero-entry home offers 1,757 square feet on the main level with an additional 1,165 square feet in the finished lower level. Built with 9- foot ceilings on the main level, the home feels wonderfully open and is filled with lots of natural light. Thoughtful age-in-place design elements—including step-free access, 3-foot-wide doorways, and raised toilets—ensure comfortable, accessible living for years to come. The exterior features durable Hardie plank cement board siding, Grade 3 impact-resistant shingles, an attached two-car garage, an integrated security system, a cozy covered front porch, and a large covered back deck perfect for outdoor relaxation. At the heart of the main floor is a light-filled, open-concept layout that connects the living and dining areas to a beautifully appointed kitchen. The kitchen boasts quartz countertops, rich birch cabinetry with under-cabinet lighting, stainless steel appliances, a center island, and a large pantry. The primary suite serves as a quiet retreat, featuring an elegant tray ceiling, a spacious walk-in closet, and a primary bath complete with a low-threshold walk-in shower with a built-in bench. A second main-floor bedroom and full guest bath offer ideal space for visitors or a home office.
/u.realgeeks.media/pamwagner/PWTeam_logo_-_medium.jpg)
Additional Information
- Interior
- HighCeilings, TrayCeilings, FamilyRoomOnMainLevel, PrimaryBath, PrimaryOnMainLevel, Island, Pantry
- Amenities
- CloseToShopping, Clubhouse, Sidewalks, StreetLights
- Fireplaces
- 1
- Cooling
- CentralAir
- Heating
- NaturalGas
- Basement Desc
- BathStubbed, Full, Finished
- Exterior
- Deck, FrontPorch
- Parking
- AttachedGarage
- Elementary School
- ClearCreek
- Middle School
- ClearCreek
- High School
- ClearCreek
Mortgage Calculator
Listing courtesy of Ruhl&Ruhl, Realtors.