612 Rock Ridge Rd, Tiffin, IA 52340
- $875,000
- 5
- BD
- 3
- BA








- List Price
- $875,000
- Status
- ACTIVE
- MLS#
- 202604789
- Year Built
- 2025
- New Construction
- Yes
- Bedrooms
- 5
- Bathrooms
- 3
- Acres
- 0.23
- Region
- NWQuadrant
- Subdivision
- Park Place Part 8
Property Description
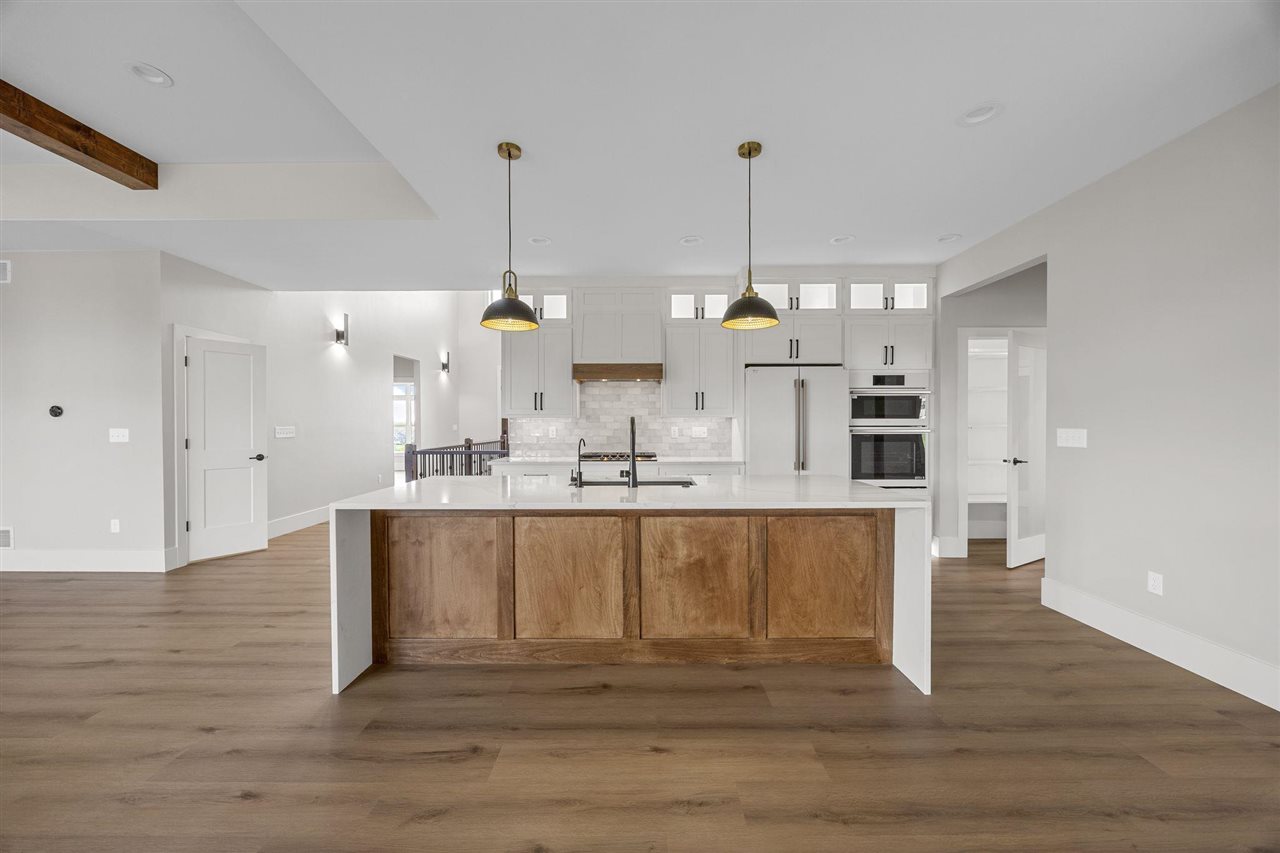
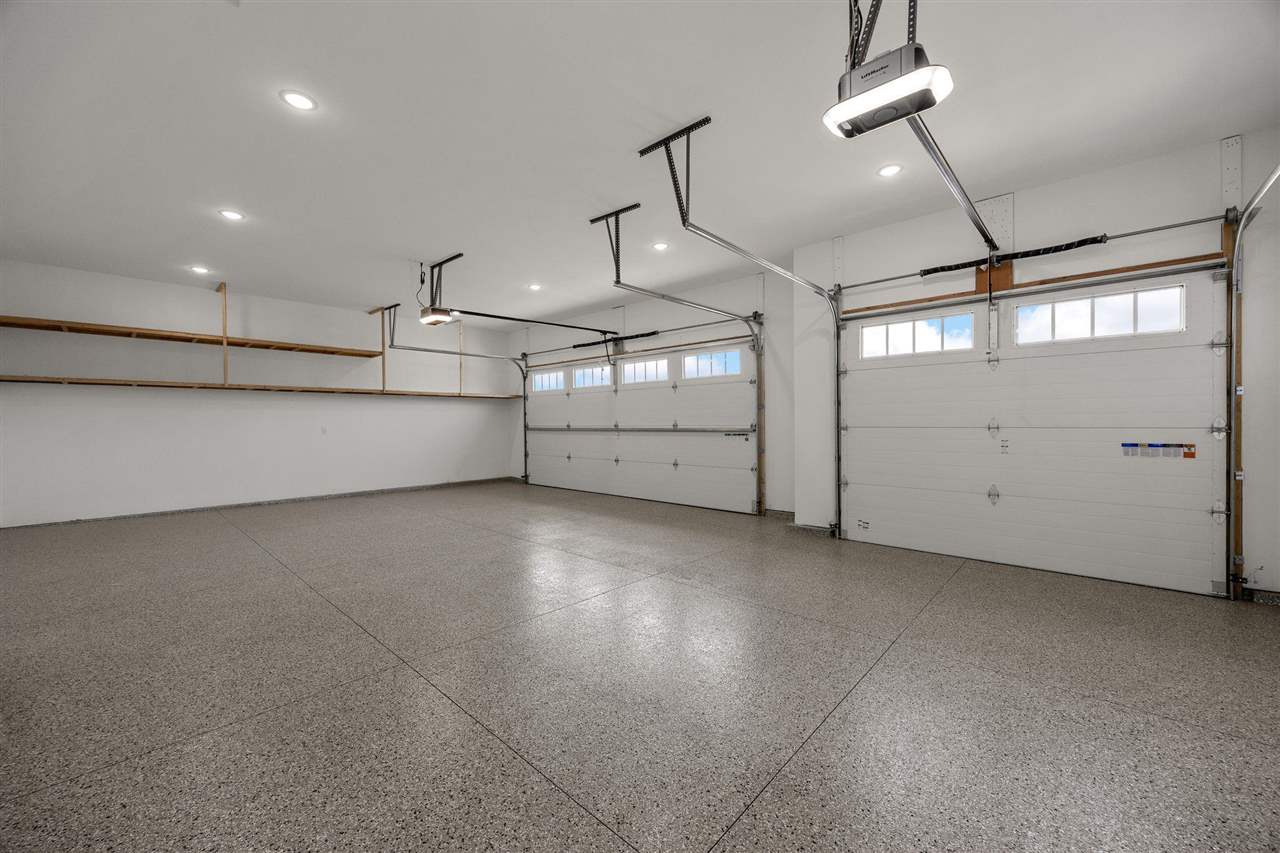

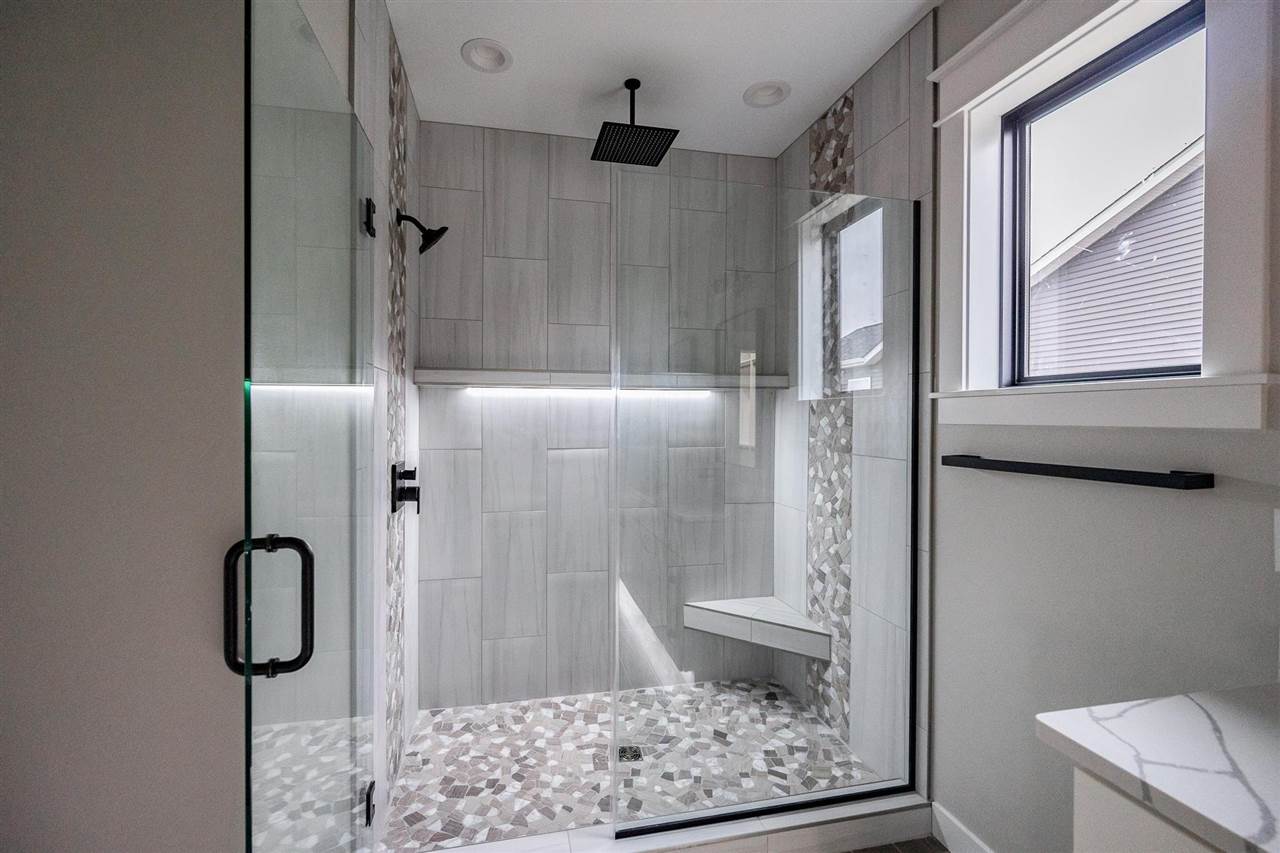
Clear Creek Custom is building another beautiful home! This amazing 5 bed, 3 full bath, walk-out-ranch sits on a great lot in the heart of Tiffin. Open floor plan, high ceilings, 9' LL ceilings, designer finishes, vinyl plank, black stainless appliances, washer/dryer included, quartz tops throughout, tile splash in kitchen & LL bar, white cabs, white trim, under cab & in closets led lighting, huge sit-at island, full laundry drop zone w/custom cubbies off kitchen, gas range, 3 gas fireplaces with stone surrounds, main floor, LL & outdoors. Generous LL living room, walkout to large patio, LL has wet bar with refrigerator/freezer, large storage/utility room, high efficiency HVAC, RO water system, water softener included, oversized 3 car garage with fashion garage doors & designer floor coating. Deck with maintenance free TREX decking, screened in porch up with tv/fireplace wall and an amazing Colorado feel, open grilling deck with gas service. Primary has large walk-in-closet, pocket doors, tiled shower rain head & glass door & double vanity. Vinyl siding, black roof, black fixtures, plumbing fixtures, hardware. Beautiful front door, Ring d-bell, soffit outlets. This home is scheduled for completion late September 2026. Photos updated weekly!
/u.realgeeks.media/pamwagner/PWTeam_logo_-_medium.jpg)
Additional Information
- Hoa Includes
- None
- Interior
- CableAvailable, HighCeilings, VaultedCeilings, WetBar, Other, FamilyRoom, GreatRoom, LivingRoomDiningRoomCombo, PrimaryBath, PrimaryOnMainLevel, RecreationRoom, Island, KitDiningRmComb, Pantry
- Amenities
- CloseToSchool, CloseToShopping, Sidewalks, StreetLights
- Fireplaces
- 3
- Cooling
- CeilingFans, CentralAir
- Heating
- Electric, ForcedAir, NaturalGas
- Basement Desc
- Full, Concrete, SumpPump, WalkOutAccess, Finished
- Exterior
- Deck, GasGrill, Patio, ScreenPorch
- Parking
- AttachedGarage
- Elementary School
- ClearCreek
- Middle School
- ClearCreek
- High School
- ClearCreek
Mortgage Calculator
Listing courtesy of Urban Acres Real Estate.