214 Cherry Lane, Tiffin, IA 52340
- $400,000
- 4
- BD
- 3
- BA




- List Price
- $400,000
- Status
- ACTIVE
- MLS#
- 202604876
- Year Built
- 2013
- Bedrooms
- 4
- Bathrooms
- 3
- Acres
- 0.35
- Region
- NWQuadrant
- Subdivision
- Woodfield Ridge
Property Description
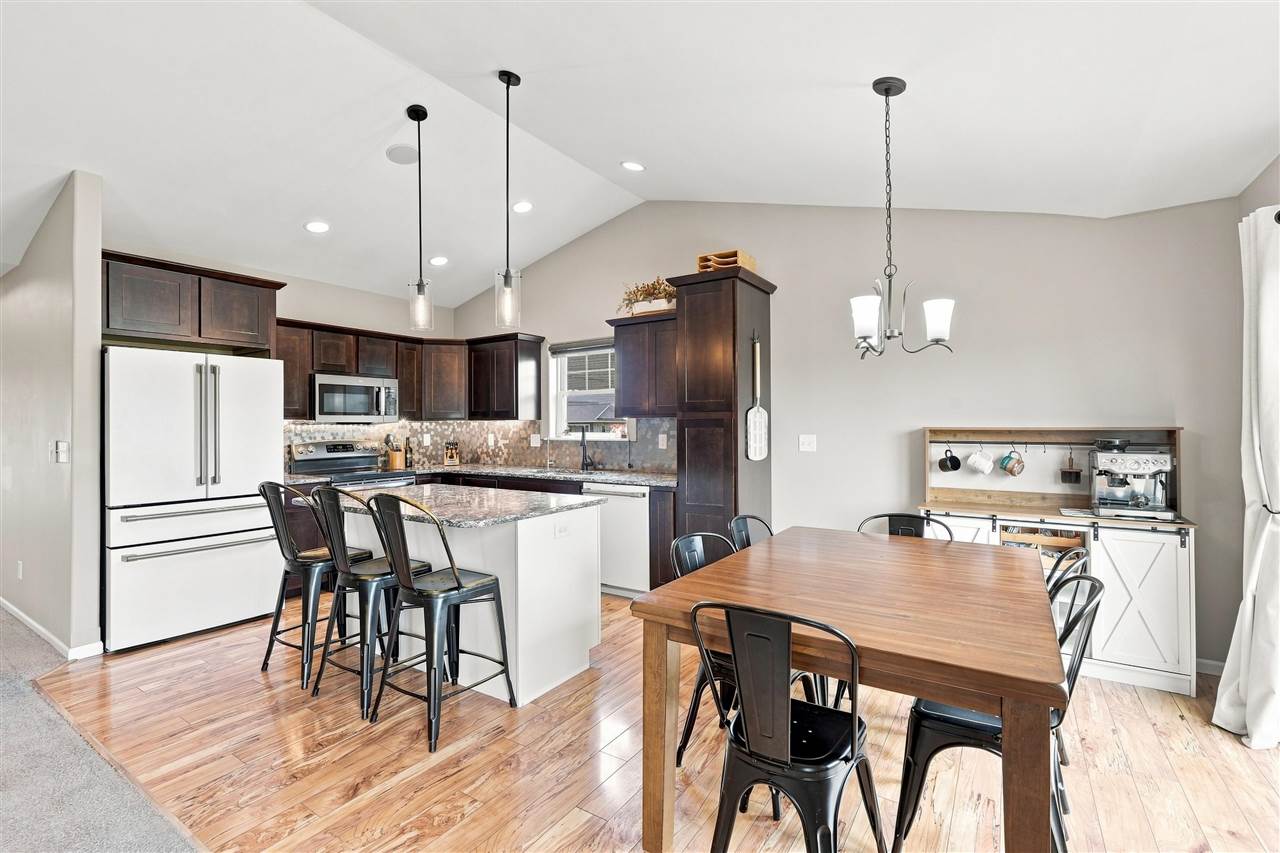
Welcome home to this 4-bedroom, 3-bath ranch-style home in Tiffin! The open-concept floor plan creates a comfortable atmosphere with an easy flow between the living, dining, and kitchen areas, ideal for both everyday living and entertaining. The kitchen features appliances that have been updated within the last 2-3 years, offering convenience for the next owner. With four bedrooms and three bathrooms, the home provides flexible space for guests, a home office, hobbies, or growing household needs. Step outside to enjoy the fenced-in backyard, offering room for outdoor gatherings, recreation, gardening, or relaxing. A new roof installed in 2025 adds extra value and peace of mind. Conveniently located near a park and playground, grocery options, and a variety of shopping and amenities. Easy access to I-380 makes travel around the corridor simple. Don’t miss the opportunity to make this well-located Tiffin ranch your new home!
/u.realgeeks.media/pamwagner/PWTeam_logo_-_medium.jpg)
Additional Information
- Interior
- CableAvailable, HighCeilings, TrayCeilings, EntranceFoyer, VaultedCeilings, FamilyRoom, LivingRoomDiningRoomCombo, PrimaryBath, PrimaryOnMainLevel, RecreationRoom, BreakfastBar, Island, KitDiningRmComb
- Amenities
- Park, Playground, Sidewalks, StreetLights, CloseToShopping, CloseToSchool
- Fireplaces
- 1
- Cooling
- CentralAir
- Heating
- Electric, NaturalGas, ForcedAir
- Basement Desc
- Full, Concrete, SumpPump, Finished
- Exterior
- Deck, FencedYard, Garden
- Parking
- AttachedGarage
- Elementary School
- ClearCreek
- Middle School
- ClearCreek
- High School
- ClearCreek
Mortgage Calculator
Listing courtesy of Lepic-Kroeger, REALTORS.