1120 Leann Cir, NorthLiberty, IA 52317
- $380,000
- 3
- BD
- 3
- BA





- List Price
- $380,000
- Status
- ACTIVE
- MLS#
- 202605111
- Year Built
- 2022
- Bedrooms
- 3
- Bathrooms
- 3
- Region
- NWQuadrant
- Subdivision
- Dahnovan Estates
Property Description
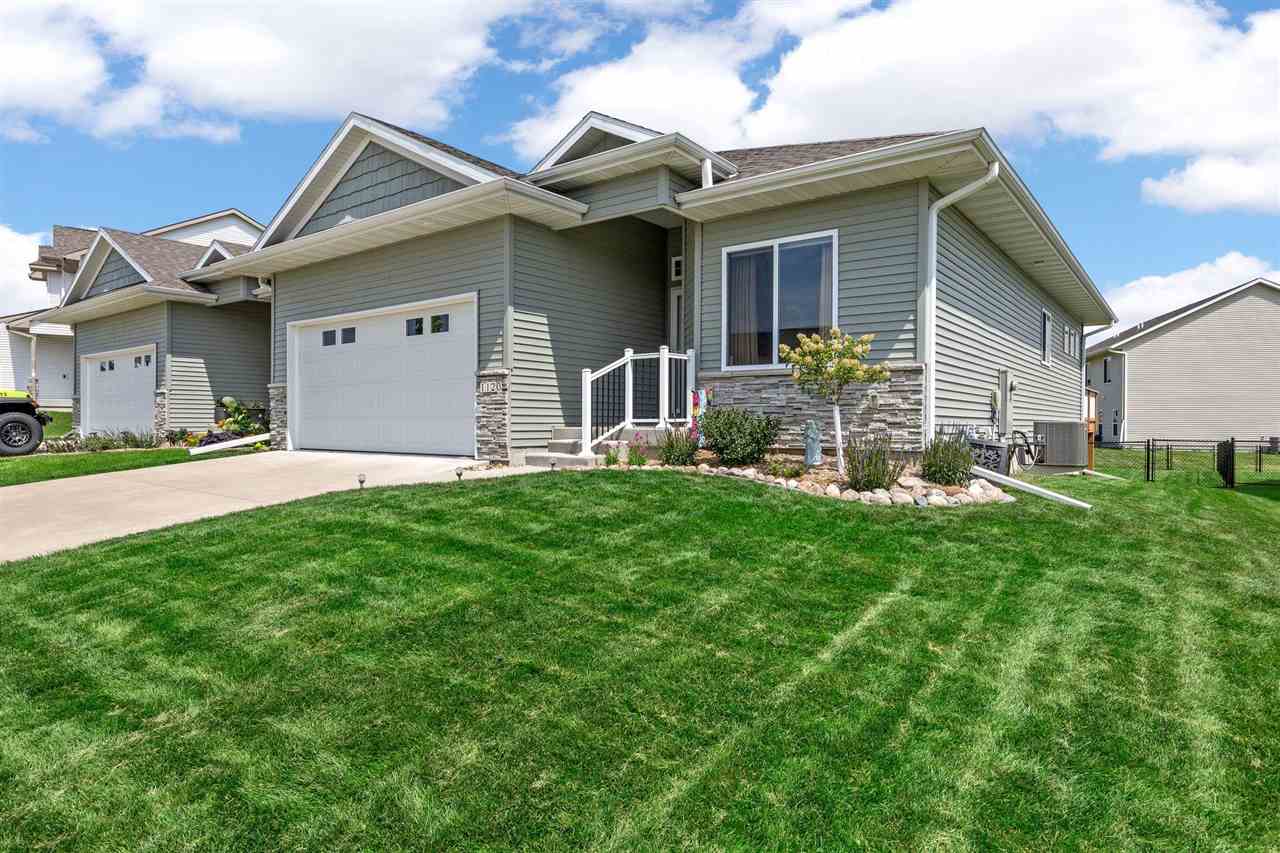
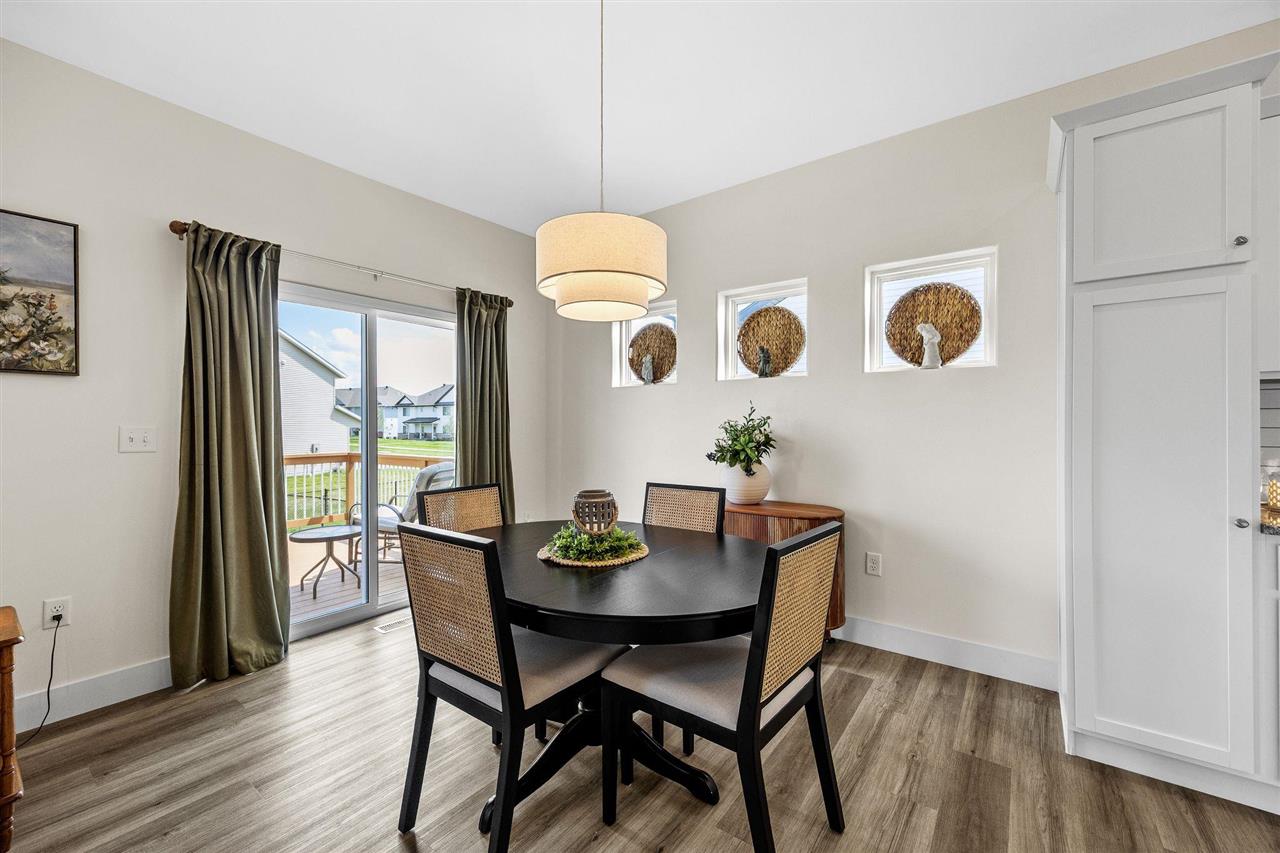
Better than new construction! Garden-view ranch in Dahnovan Estates, next to Liberty High School. This inviting home offers a comfortable and well-designed layout with multiple living spaces that make everyday living easy and enjoyable. Recently refreshed with new interior paint, the home feels bright, clean, and move-in ready from the moment you step inside. Vaulted ceiling in the living room. Trey ceiling in the main level master, along with a private master bath with dual vanities, walk-in shower and walk-in closet. The kitchen stands out with its stylish tiled backsplash, adding a modern touch and extra character to the heart of the home. The interior features functional living areas and well-proportioned bedrooms and bathrooms, providing flexibility for a variety of lifestyles. Outside, the meticulously maintained fenced-in backyard offers a private and versatile space—perfect for pets, play, gardening, or entertaining guests. Whether you're relaxing outdoors or hosting a gathering, the yard is a great extension of the home. Ideally located near schools, parks, and all the conveniences North Liberty has to offer, this home combines comfort with convenience. Don’t miss your chance to make this move-in-ready property your own—schedule your private showing today!
/u.realgeeks.media/pamwagner/PWTeam_logo_-_medium.jpg)
Additional Information
- Hoa Includes
- Other
- Interior
- HighCeilings, TrayCeilings, FamilyRoom, BreakfastBar, Island, KitDiningRmComb
- Amenities
- CloseToSchool, Sidewalks, StreetLights
- Fireplaces
- 1
- Cooling
- CentralAir
- Heating
- ForcedAir, NaturalGas
- Basement Desc
- Full, Finished
- Exterior
- Deck, FencedYard, Patio
- Parking
- AttachedGarage
- Elementary School
- Penn
- Middle School
- NorthCentral
- High School
- LibertyHighSchool
Mortgage Calculator
Listing courtesy of Affinity Real Estate Services.