1410 10th St SW, MtVernon, IA 52314
- $650,000
- 5
- BD
- 3
- BA










- List Price
- $650,000
- Status
- ACTIVE
- MLS#
- 202605190
- Year Built
- 2003
- Bedrooms
- 5
- Bathrooms
- 3
- Acres
- 0.25
- Region
- OutOfArea
- Subdivision
- Mt Vernon City
Property Description
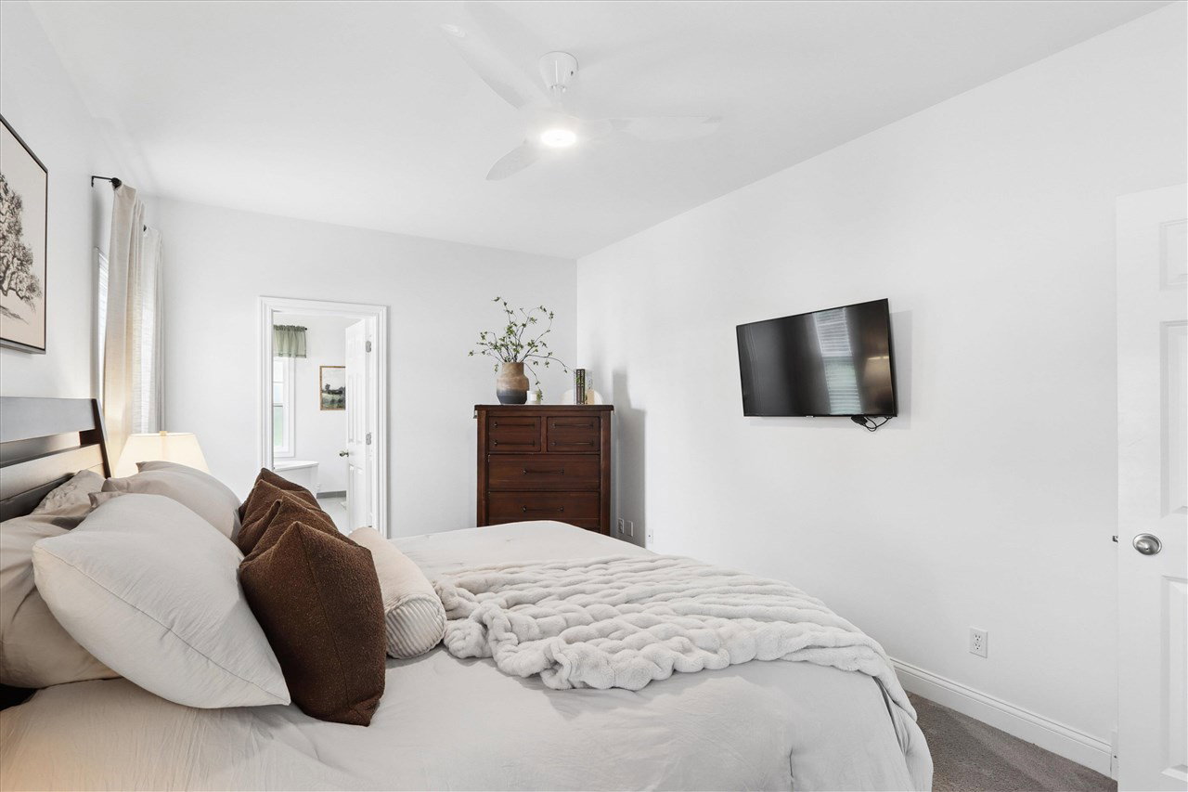
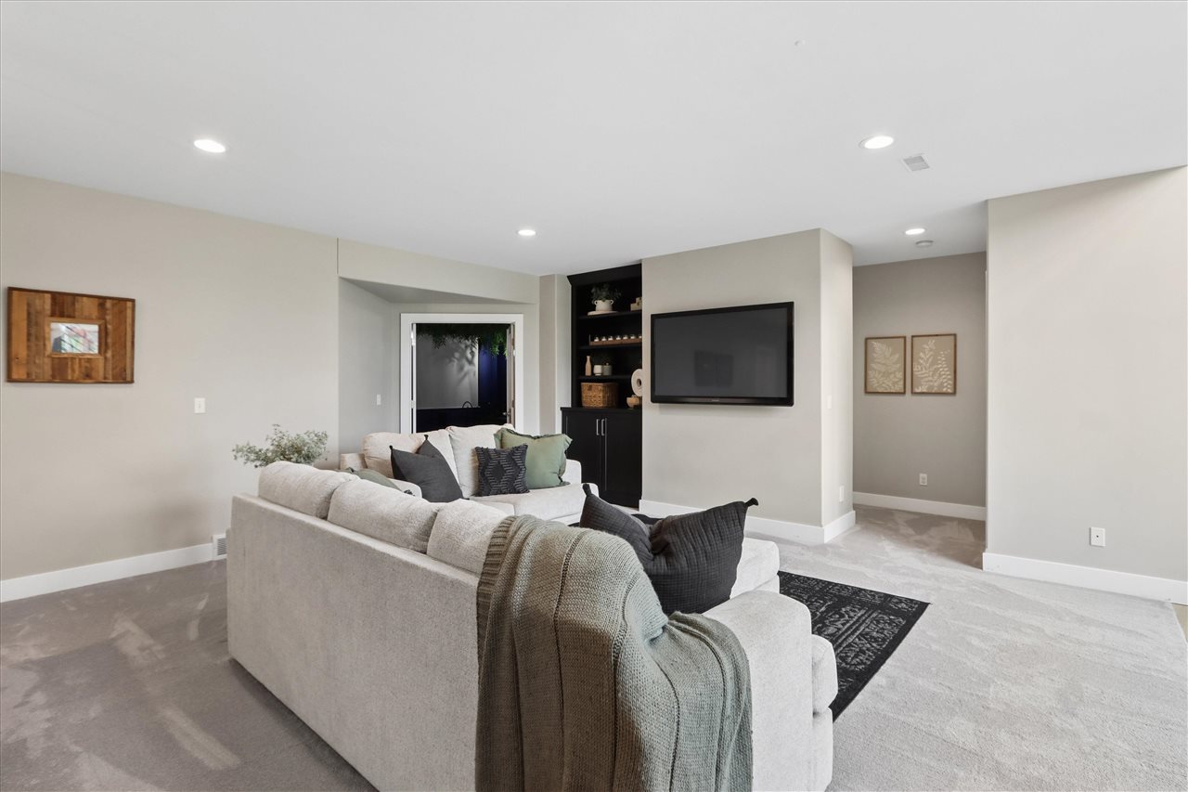
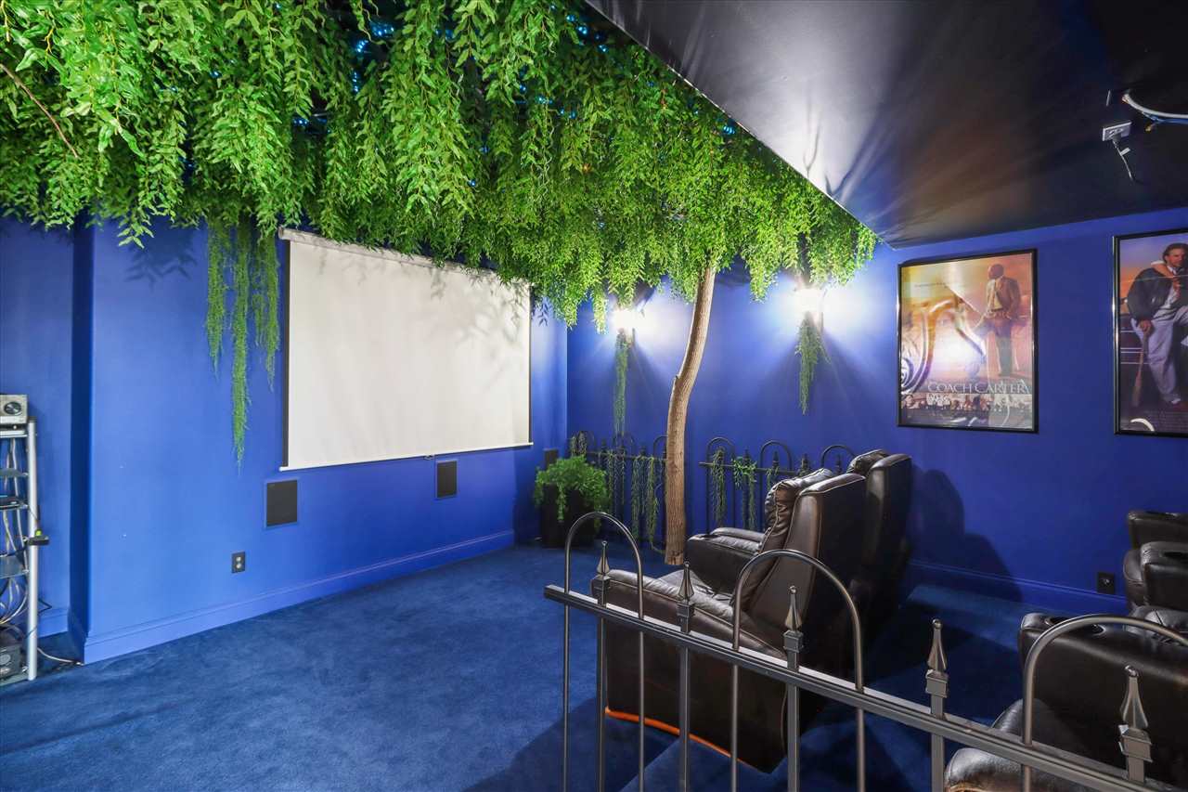
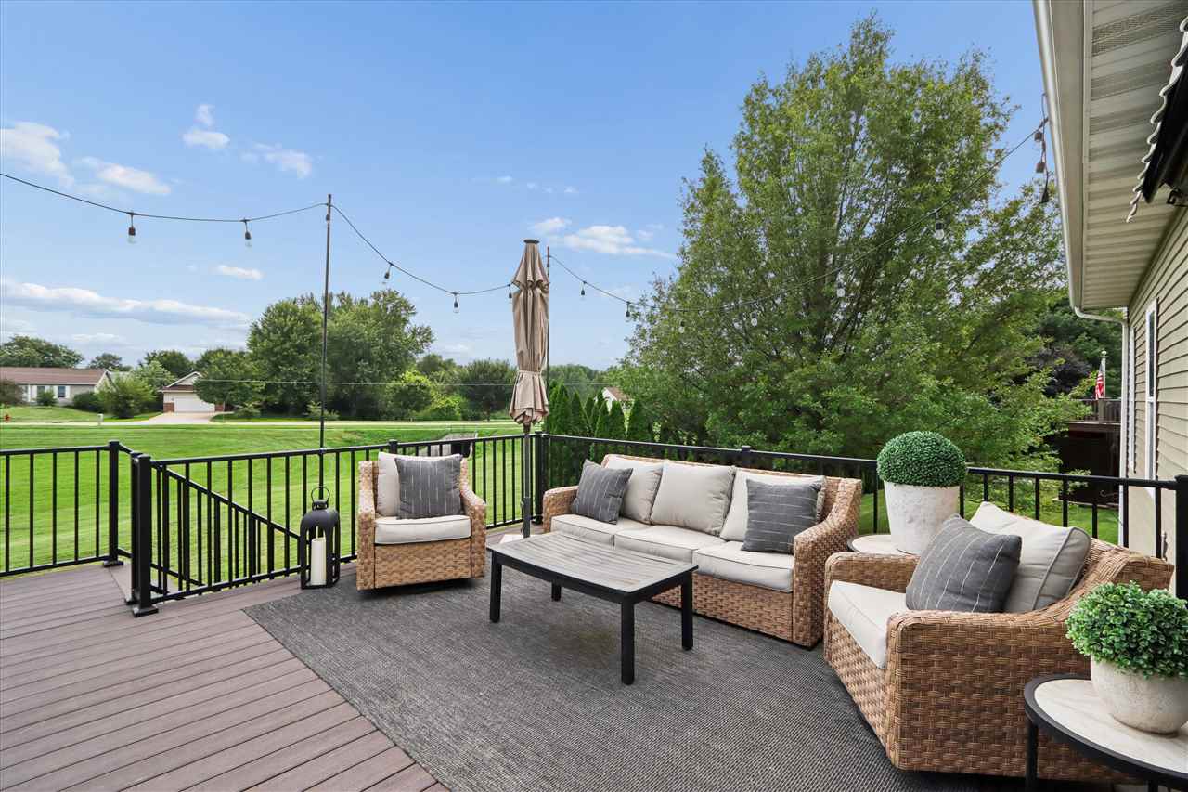
Every once in a while, a home comes along where every update has been carefully considered, every space personally touched, and the entire home looks like it belongs in a magazine. This is one of those homes. Extensively remodeled throughout in 2021, this custom-built ranch offers five bedrooms, a dedicated office, three bathrooms, and a two-car garage with an additional tandem bay. The renovated kitchen features painted maple cabinetry, a stained hickory island, quartz countertops, a custom wood vent hood, and white oak floors throughout the main level. The primary suite includes a remodeled bath with a tiled walk-in shower and freestanding tub. A wall of windows frames the outdoor setting and fills the home with natural light. The renovation continues throughout the lower level, with a family area, bar, movie room, and space to gather. The air-conditioned bonus area beneath the garage is currently a woodworker’s dream workshop, but could easily become a rec room, home gym, or additional garage space. Outside, enjoy a maintenance-free deck, space for grilling and gathering around the fire pit, and a private backyard overlooking city-owned green space. The roof, mechanicals, and nearly every appliance have been updated since 2018. Close to schools and everything there is to love about Mount Vernon, every detail is already done.
/u.realgeeks.media/pamwagner/PWTeam_logo_-_medium.jpg)
Additional Information
- Interior
- VaultedCeilings, WetBar, Den, GreatRoom, PrimaryOnMainLevel, PrimaryBath, BreakfastBar, KitDiningRmComb
- Amenities
- CloseToSchool
- Cooling
- CentralAir
- Heating
- NaturalGas, ForcedAir
- Basement Desc
- Finished, Full, WalkOutAccess
- Exterior
- Deck, Patio
- Parking
- AttachedGarage, Guest, OnStreet, Tandem
- Elementary School
- Washington
- Middle School
- MtVernon
- High School
- MtVernon
Mortgage Calculator
Listing courtesy of Ruhl&Ruhl, REALTORS - CR.