528 W Marion Street, Marengo, IA 52301
- $155,000
- 3
- BD
- 2
- BA








- List Price
- $155,000
- Status
- ACTIVE
- MLS#
- 202605269
- Year Built
- 1900
- Bedrooms
- 3
- Bathrooms
- 2
- Acres
- 0.23
- Region
- CorridorArea
Property Description
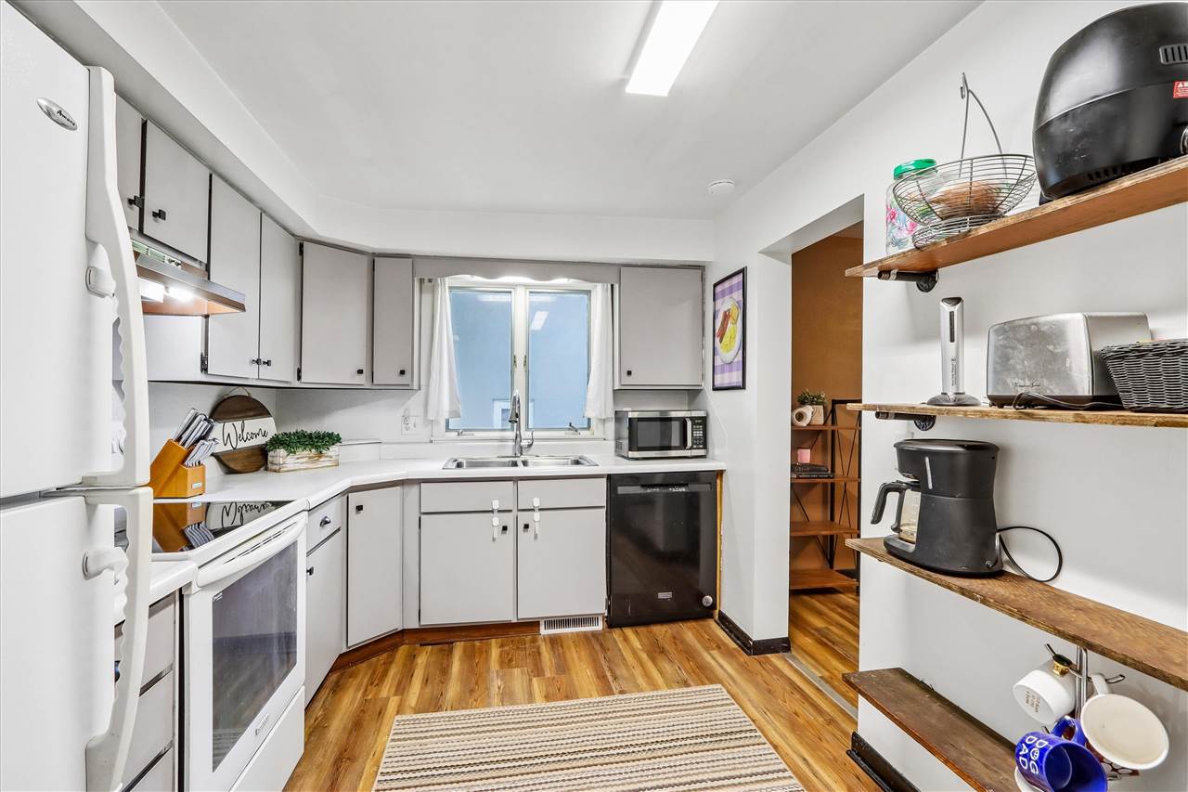
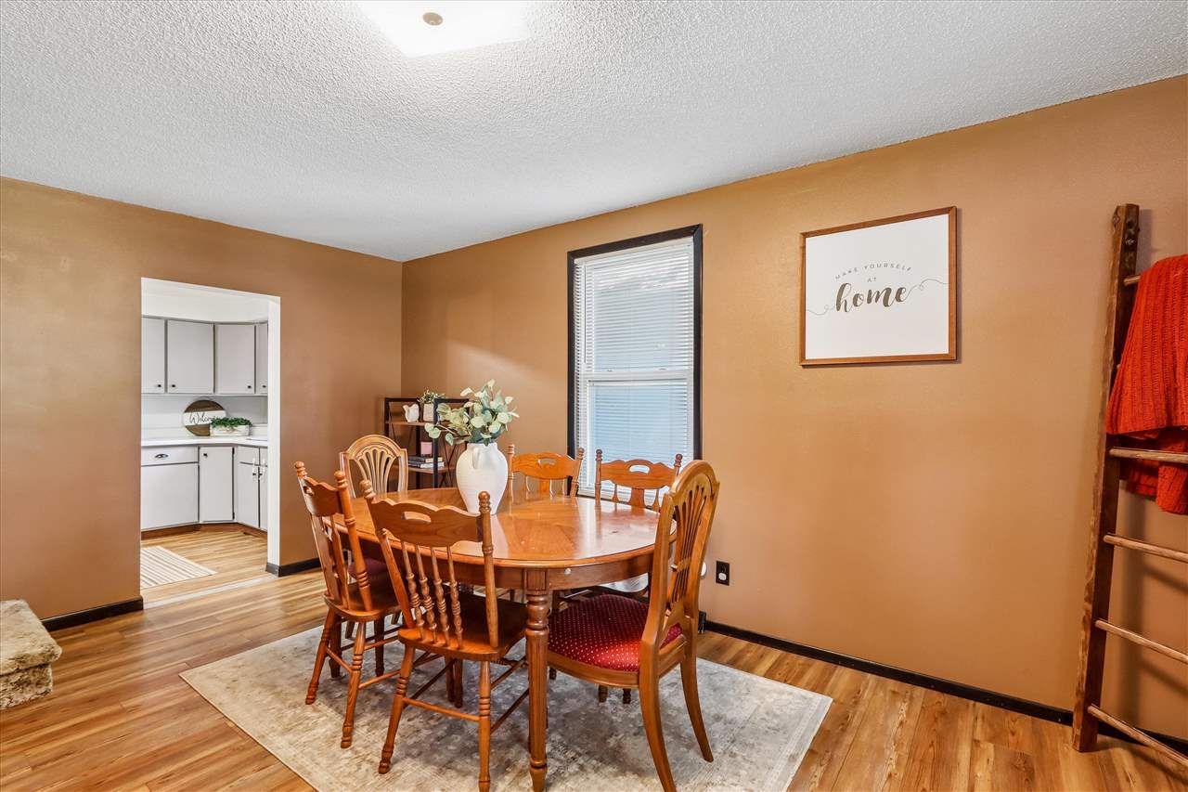
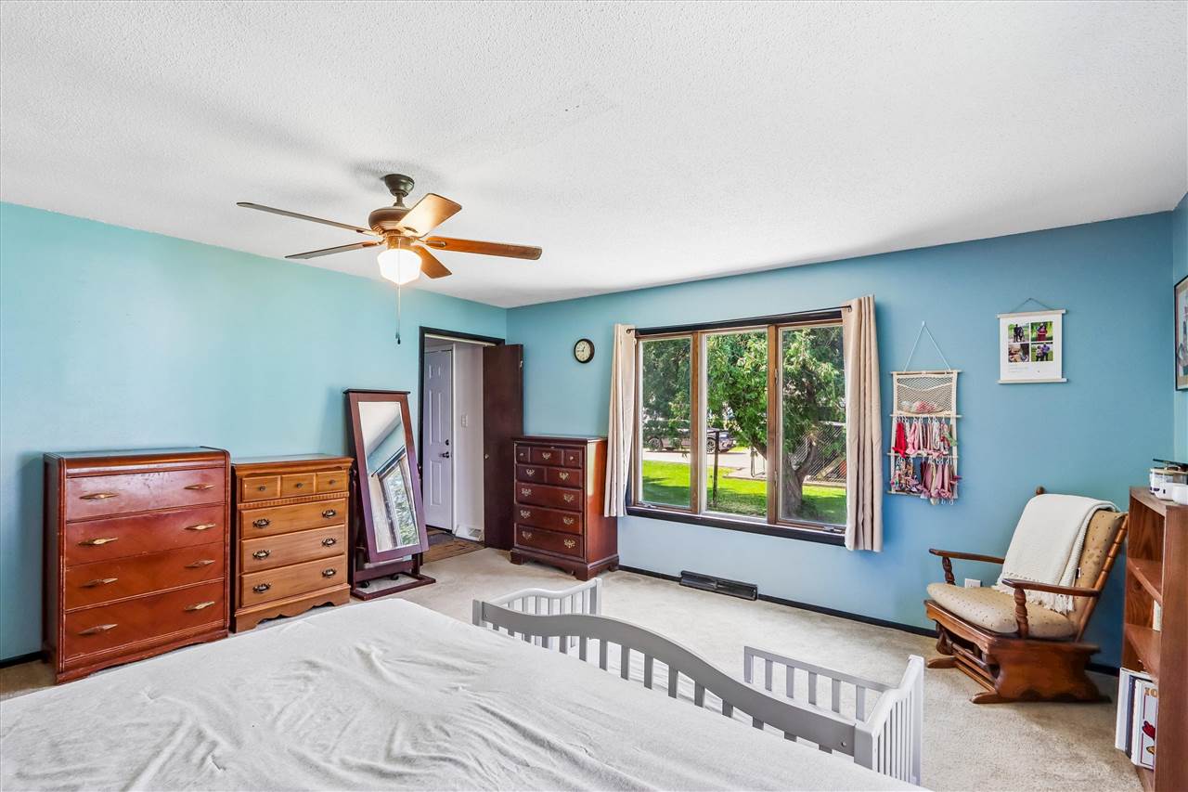
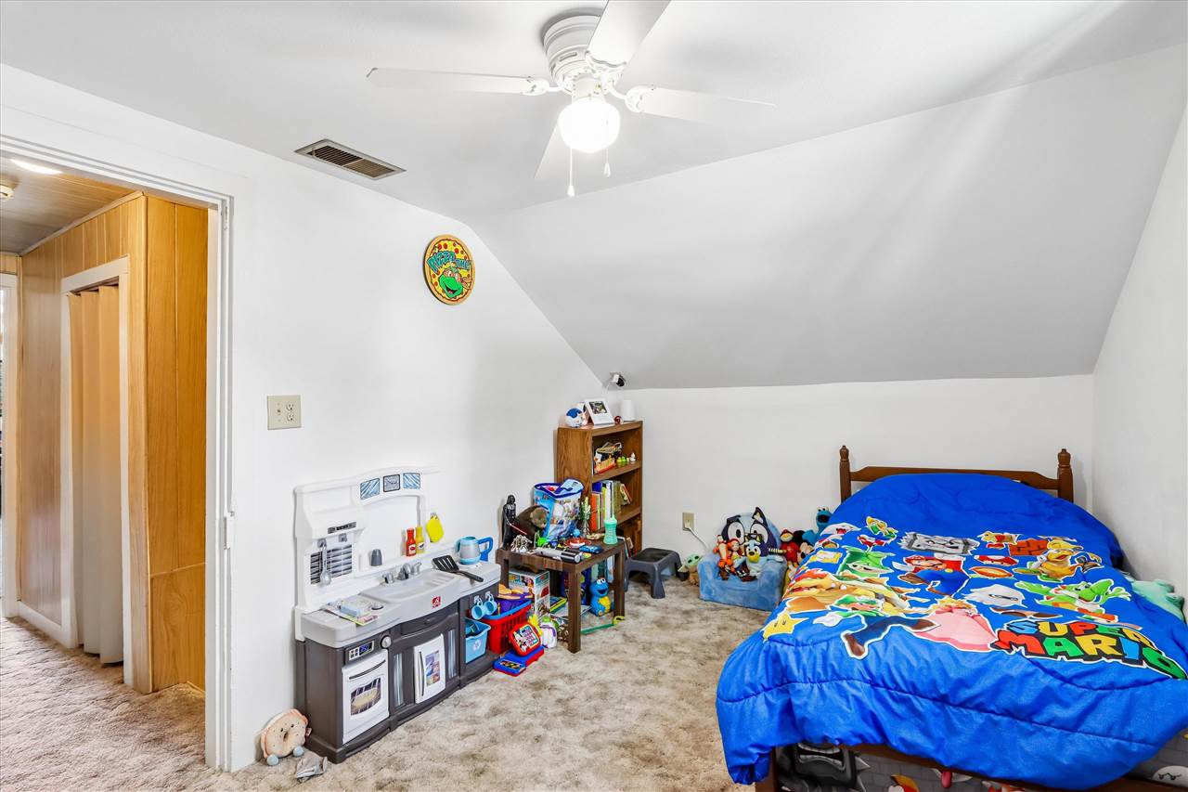
Don’t miss this spacious 4-bedroom home in Marengo! Offering a functional layout, plenty of storage, and charming details throughout. Step inside to an oversized living room filled with natural light from numerous windows, plus a deep coat closet providing excellent storage. The kitchen features gray cabinetry accented by black hardware, appliances, functional pantry shelving, and a window over the sink with charming scalloped trim. A separate dining area provides a dedicated space for meals and gatherings. The main level offers a huge primary bedroom, along with an additional bedroom. Two more bedrooms are located upstairs, providing flexibility for family, guests, an office, or hobbies. The full bathroom includes a tub/shower with tile surround, vanity, large storage cabinet, and contemporary flooring. Conveniently located on the main level, the laundry room includes a washer, dryer, toilet, and vanity. Throughout the home, you'll find neutral paint, dark trim, select vinyl windows, and built-in storage cabinets and shelving in the hallway. The spacious backdoor drop-zone area is an ideal spot to create a custom locker or storage system to keep everyday items organized. Additional features include keyless entry, covered front porch, garage, breaker box 2022, water heater and window A/C 2026.
/u.realgeeks.media/pamwagner/PWTeam_logo_-_medium.jpg)
Additional Information
- Hoa Includes
- None
- Interior
- Other, DiningRoomSeparate, LivingRoomSeparate, PrimaryOnMainLevel, Pantry
- Amenities
- Sidewalks
- Cooling
- CeilingFans, CentralAir, WallWindowUnits
- Heating
- ForcedAir, NaturalGas
- Basement Desc
- CrawlSpace
- Exterior
- Deck
- Parking
- DetachedGarage
- Elementary School
- IowaValley
- Middle School
- IowaValley
- High School
- IowaValley
Mortgage Calculator
Listing courtesy of Lepic-Kroeger, REALTORS.