1920 Country Club Drive Unit 108, Coralville, IA 52241
- $321,000
- 2
- BD
- 2
- BA






- List Price
- $321,000
- Status
- ACTIVE
- MLS#
- 202605273
- Year Built
- 2021
- Bedrooms
- 2
- Bathrooms
- 2
- Acres
- 2.40
- Region
- Coralville
- Subdivision
- Brown Deer
Property Description
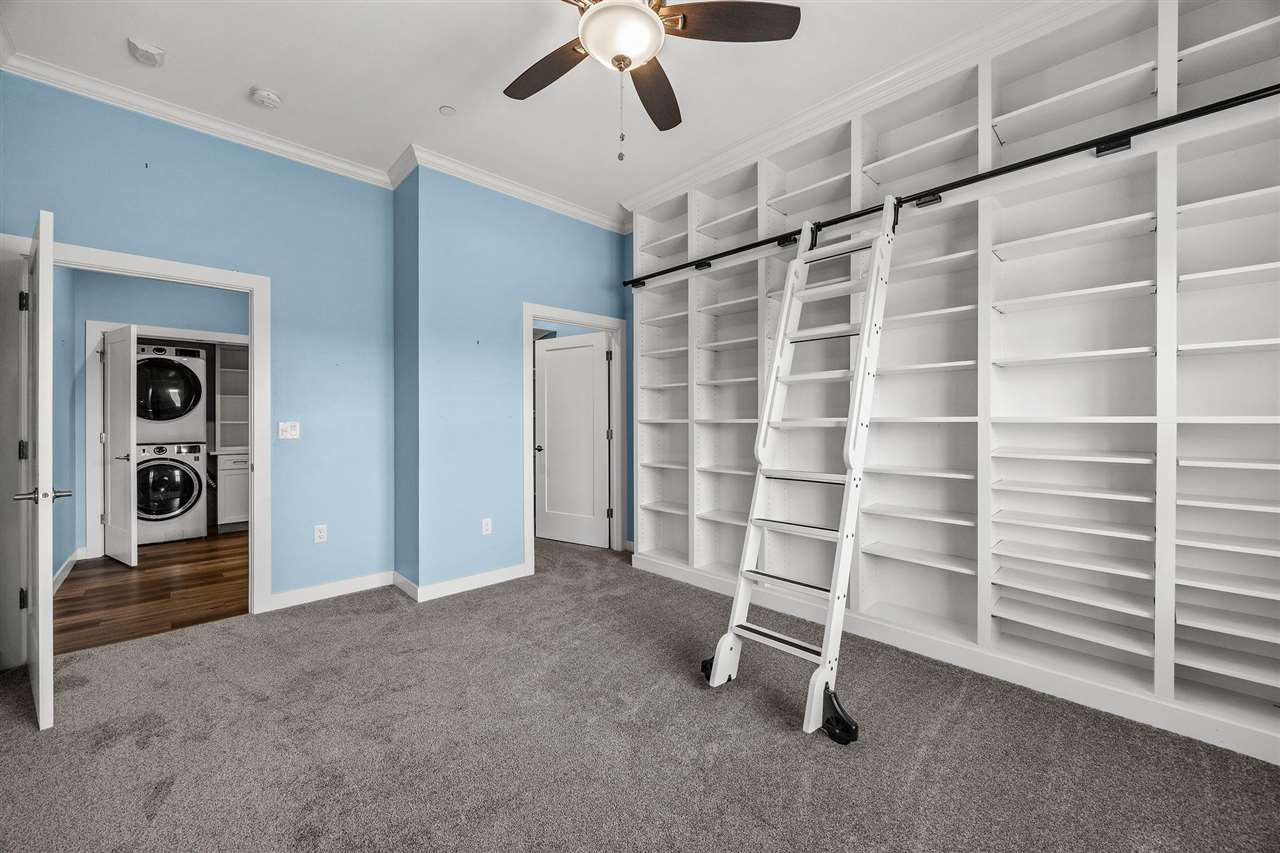
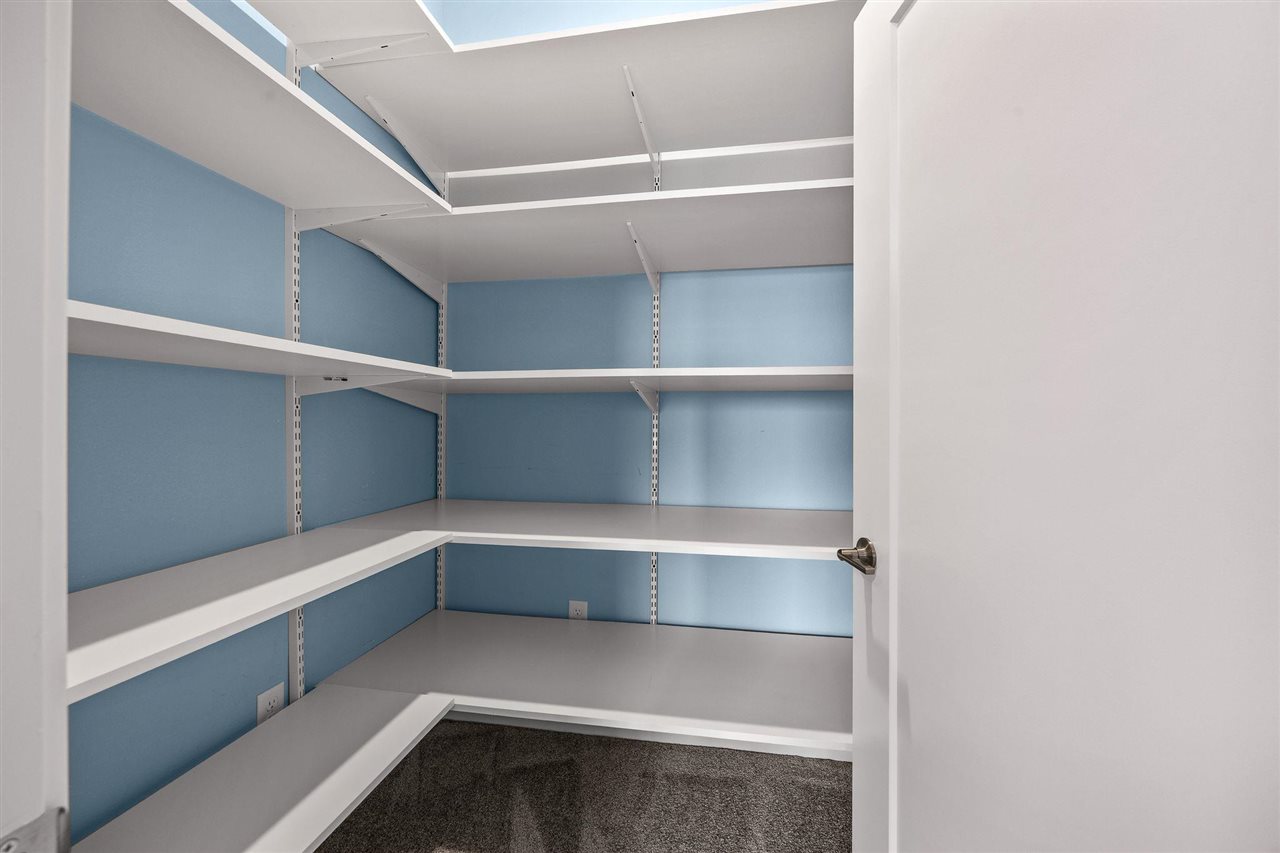
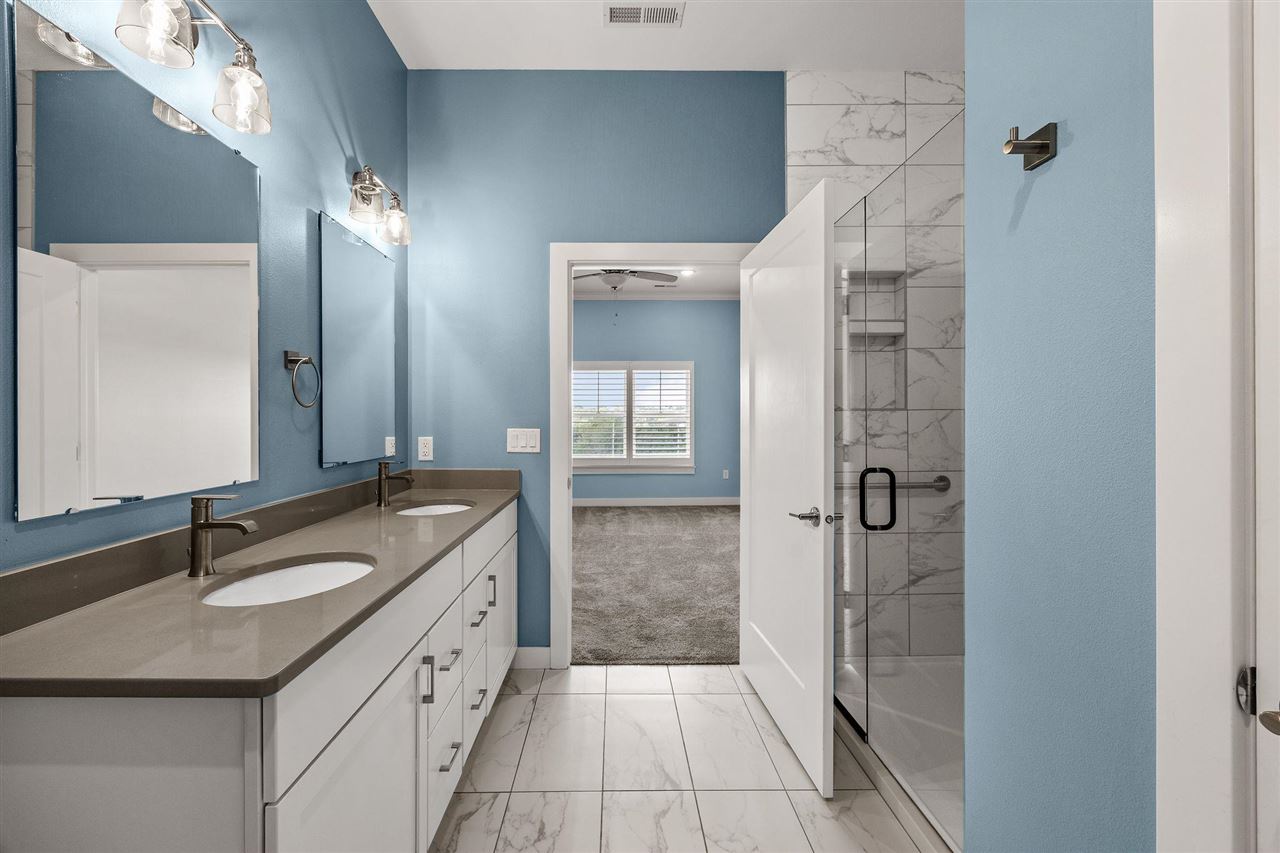
This is a 55+ community—and its done incredibly well. Warm, beautifully finished, and exceptionally well appointed, this 2-bedroom, 2-bath elevated cooperative residence immediately feels like home. At its heart is a gorgeous upgraded kitchen with abundant cabinetry, upgraded appliances, pantry, and an additional row of full-size upper cabinets—complete with a movable library ladder for easy access. Rich blue walls, crisp white trim and crown molding, and plantation shutters bring wonderful character throughout. Peaceful views stretch across the green space behind the building, where deer and other wildlife are frequent visitors. Remarkable storage continues with floor-to-ceiling bookshelves in the living room & 2nd bedroom, wood shelving throughout, extensive closet built-ins, & added laundry cabinetry. The lifestyle is equally impressive, with fitness center, golf simulator, pickleball courts, library, great room, entertaining spaces, guest suite, & expansive golf-course view from patio complete with fire pit & grill. The coop even houses its own car wash. The $2,038 monthly cooperative fee includes ALL property taxes, ALL utilities except electricity, interior & exterior maintenance & repairs—including replacement as needed—& on-site management, making everyday living lovely, wonderfully comfortable & easy, as it should be.
/u.realgeeks.media/pamwagner/PWTeam_logo_-_medium.jpg)
Additional Information
- Hoa Includes
- BuildingLiabilityInsurance, ExteriorMaintenance, FacilitiesFee, Trash, MaintenanceGrounds, HeatingCooling, Management, PestControl, ReserveFund, Security, Sewer, Water
- Interior
- CableAvailable, HighCeilings, HandicapAccess, Elevator, LivingRoomDiningRoomCombo, PrimaryBath, ZeroStepEntry, Island, KitDiningRmComb, Pantry
- Amenities
- Clubhouse, PetPolicy, FitnessCenter, Security, Sidewalks, CloseToShopping, Other
- Cooling
- CentralAir
- Heating
- ForcedAir
- Exterior
- Balcony, Deck, GasGrill, Patio, Other
- Parking
- AttachedGarage
- Elementary School
- Wickham
- Middle School
- Northwest
- High School
- West
Mortgage Calculator
Listing courtesy of Blank & McCune Real Estate.