1006 Arlington Dr, IowaCity, IA 52245
- $695,000
- 5
- BD
- 5
- BA




- List Price
- $695,000
- Status
- ACTIVE
- MLS#
- 202605380
- Year Built
- 1997
- Bedrooms
- 5
- Bathrooms
- 5
- Half-baths
- 1
- Acres
- 0.35
- Region
- IowaCity
- Subdivision
- WINDSOR RIDGE - PART TWO
Property Description
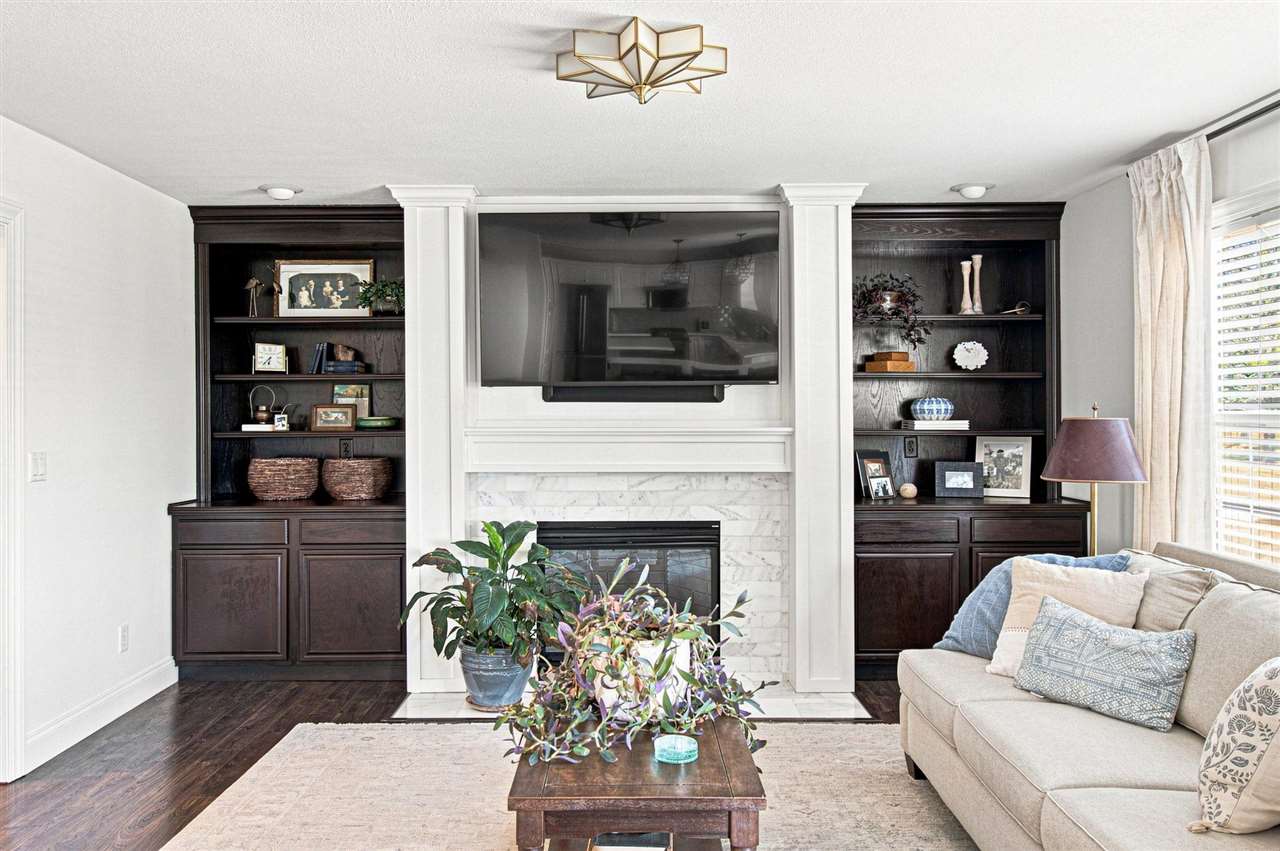
Meticulously updated from top to bottom, this exceptional Iowa City home offers the perfect combination of style, comfort, and thoughtful design. Every detail has been carefully considered, creating a truly move-in-ready home with quality updates throughout. The amazing kitchen is the heart of the home, featuring a beautiful, functional design perfect for everyday living and entertaining. This is highlighted by center island and the built-in quartz kitchen table with storage. The main level features a formal dining space, study and great room. The primary suite features a large walk in closet. The ensuite bath has an elevated soaking tub. A second bedroom upstairs also features an ensuite bath. The finished lower level takes entertaining to the next level with a custom wet bar featuring brass fixtures and sink. Truly an inviting space for gatherings, movie nights, game of pool, or relaxing with friends and family. Generous living spaces provide flexibility for today’s lifestyle, while the beautifully updated interiors offer a fresh, modern feel throughout. Step outside and enjoy a location that puts nature and recreation right at your doorstep, with a nearby pond and trails providing opportunities for walking, biking, and enjoying the outdoors. An elementary school is also conveniently close, making this an ideal location.
/u.realgeeks.media/pamwagner/PWTeam_logo_-_medium.jpg)
Additional Information
- Hoa Includes
- Management, Other
- Interior
- Bookcases, CableAvailable, TrayCeilings, FoyerTwoStory, EntranceFoyer, WetBar, Whirlpool, Den, DiningRoomSeparate, FamilyRoom, GreatRoom, LivingRoomSeparate, PrimaryBath, ZeroStepEntry, BreakfastBar, Island, Pantry
- Amenities
- CloseToSchool, Park, Playground, Sidewalks, StreetLights
- Fireplaces
- 2
- Cooling
- CentralAir
- Heating
- ForcedAir
- Basement Desc
- Full, WalkOutAccess, Finished
- Exterior
- Deck, Patio
- Parking
- AttachedGarage
- Elementary School
- Hoover
- Middle School
- Southeast
- High School
- City
Mortgage Calculator
Listing courtesy of Urban Acres Real Estate.