1433 Pawnee Dr Nw, Cedar Rapids, IA 52405
- $220,000
- 3
- BD
- 2
- BA
- 1,816
- SqFt




- List Price
- $220,000
- Status
- ACTIVE
- MLS#
- 2605788
- Year Built
- 1962
- Bedrooms
- 3
- Bathrooms
- 2
- Half-baths
- 1
- Living Area
- 1,816
- Acres
- 0.15
- Region
- NW Quadrant
Property Description
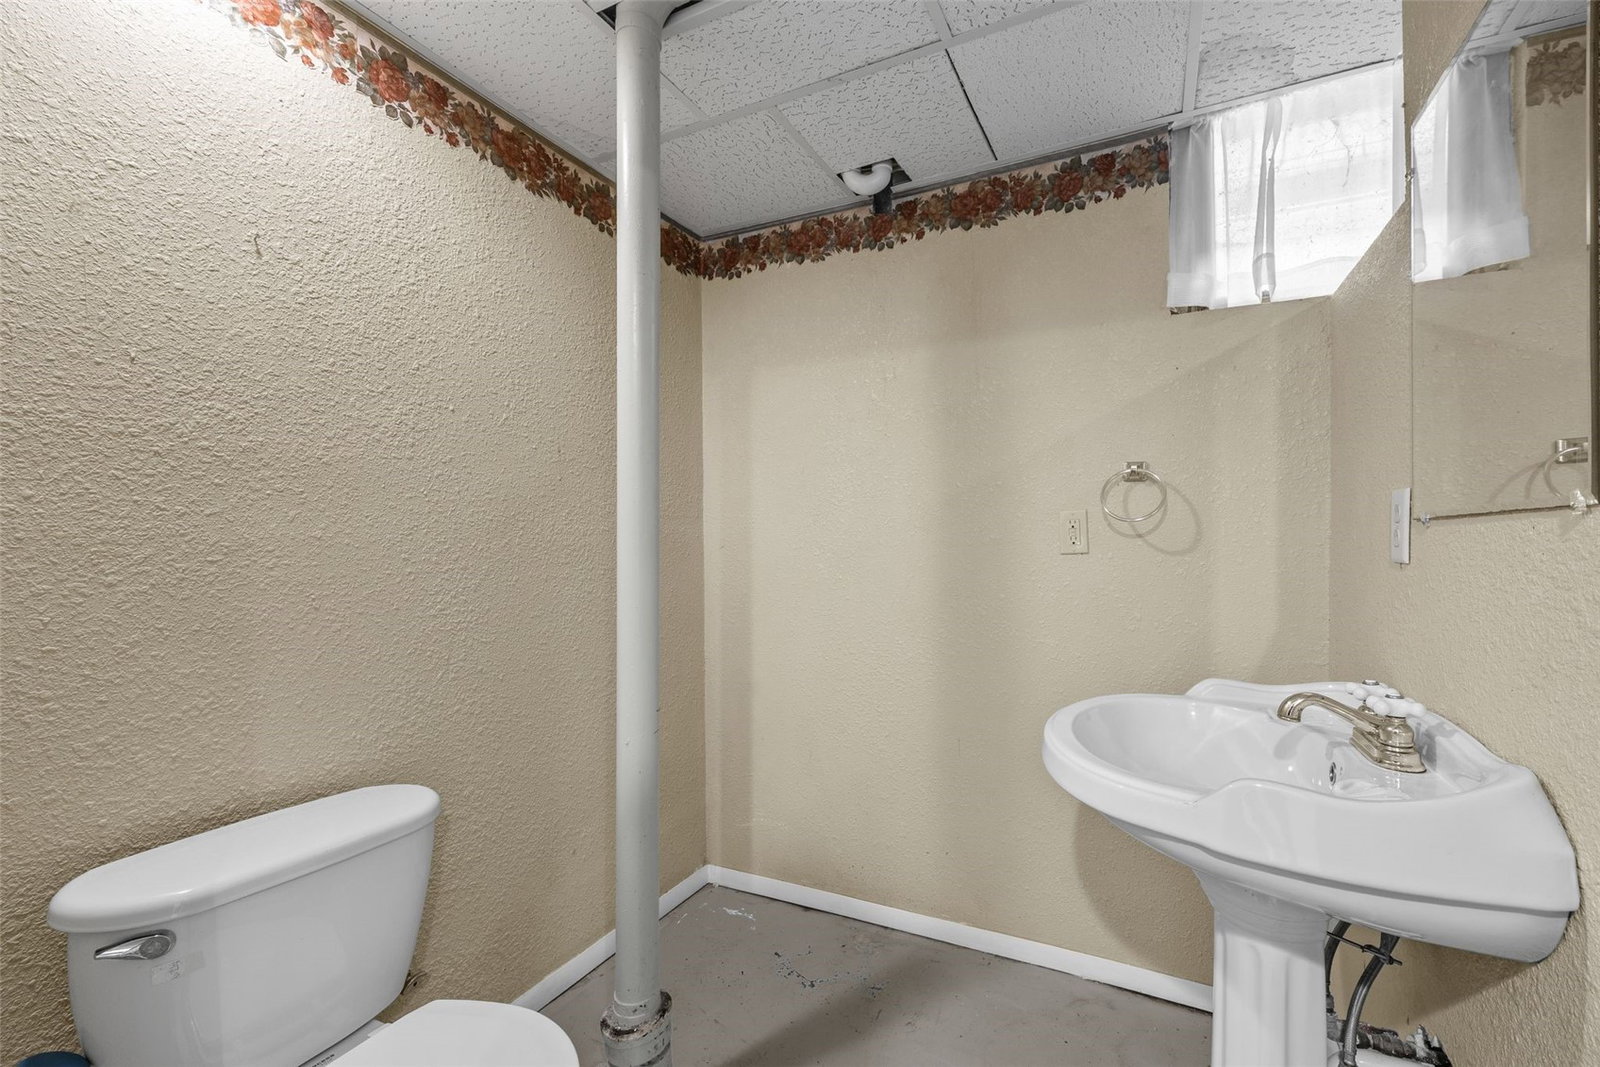
Take a look at this updated turn-key home in NW Cedar Rapids! Step inside to a tile split entryway, white trim & doors, updated lighting & door hardware, updated staircase railing, and LVP flooring throughout the main level. Spacious living room with large windows flows into the daily dining area with sliding door to the back deck. Updated kitchen with stone-look laminate countertops, subway tile backsplash, white cabinets, a workstation/peninsula, stainless steel appliances, and a single-basin farmhouse sink! Down the hall, find a full bath with tile floor and large vanity and two bedrooms, including the oversized Primary Bedroom, with double closets and plenty of room for relaxing. Downstairs, the semi-finished rec room is ready for your ideas to maximize its comfy hang-out potential! Lower half bath, a third bedroom, and a laundry area/flex space complete the lower level. Extensive hardscaping in the retaining wall defining the driveway, leading to the oversized 2-car detached garage, back deck, flat yard, and storage shed! Conveniently close to shopping, dining, Cedar Rapids schools, and parks – just move in and enjoy it!
/u.realgeeks.media/pamwagner/PWTeam_logo_-_medium.jpg)
Additional Information
- Cooling
- Central Air
- Heating
- Forced Air, Natural Gas
- Elementary School
- Harrison
- Middle School
- Roosevelt
- High School
- Jefferson
Mortgage Calculator
Listing courtesy of RE/MAX CONCEPTS.