1318 34th St Se, Cedar Rapids, IA 52403
- $279,900
- 3
- BD
- 2
- BA
- 1,656
- SqFt




- List Price
- $279,900
- Status
- ACTIVE
- MLS#
- 2606084
- Year Built
- 2002
- Bedrooms
- 3
- Bathrooms
- 2
- Living Area
- 1,656
- Acres
- 0.20
- Region
- SE Quadrant
Property Description
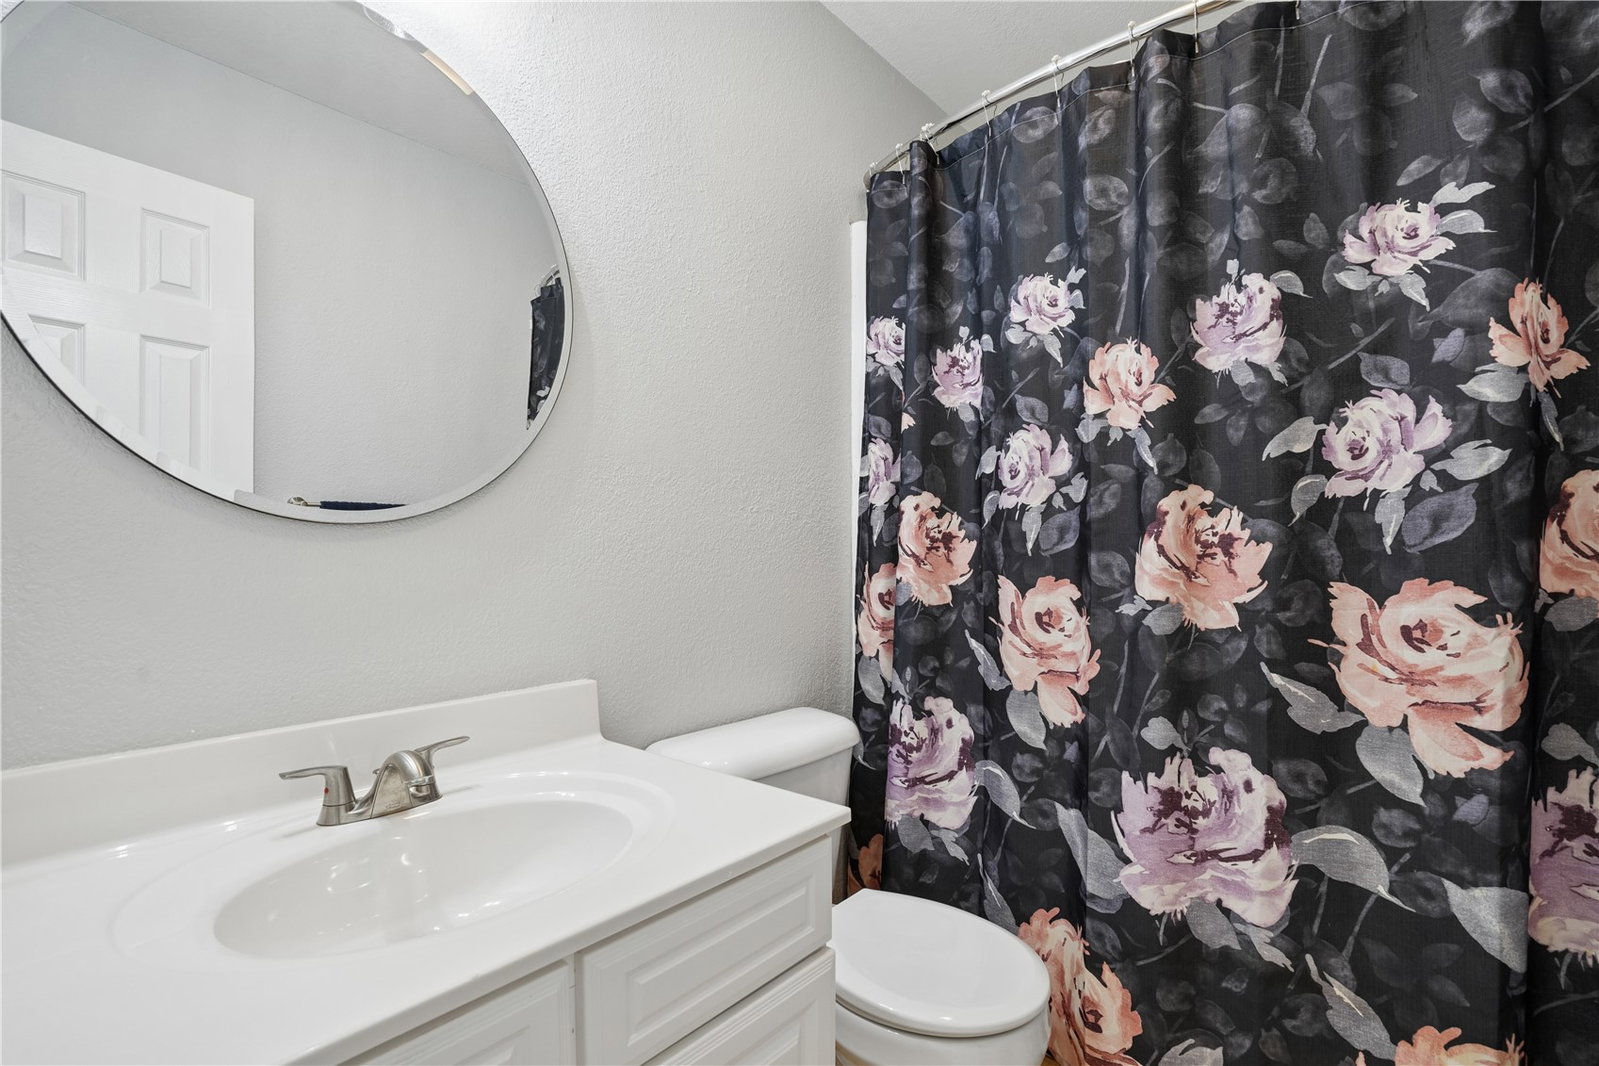
Absolutely charming three-bedroom home with a bright, open floor plan and plenty of space to spread out! Vaulted ceilings and gleaming hardwood floors connect the main living areas, while the living room is anchored by a gas fireplace and large windows providing abundant natural light. The open-concept kitchen features white cabinetry, solid-surface countertops, breakfast-bar seating and newer stainless steel appliances, flowing easily into the adjoining dining area where oversized sliding doors lead to the expansive rear deck and fenced backyard. The spacious primary bedroom includes an updated en-suite bath with dual-sink vanity and beautifully tiled walk-in shower. A second updated full bath and two additional bedrooms complete the main level. Downstairs, the finished lower level offers a generously sized rec room with a second gas fireplace, providing excellent additional living, entertaining or flex space, along with a conveniently located laundry area. Outside, enjoy a low-maintenance exterior, metal roof, two-car attached garage, large fenced backyard and an oversized deck spanning much of the rear of the home. With an open layout, updated baths, multiple living spaces and fantastic outdoor space, this home offers an impressive combination of comfort and functionality.
/u.realgeeks.media/pamwagner/PWTeam_logo_-_medium.jpg)
Additional Information
- Cooling
- Central Air
- Heating
- Forced Air, Natural Gas
- Elementary School
- Erskine
- Middle School
- McKinley
- High School
- Washington
Mortgage Calculator
Listing courtesy of Keller Williams Legacy Group.